HOW TO MAKE SPORTS FUN?

What if play became the gateway to physical activity?

Enjoyment is often the strongest driver of movement. Running, climbing, exploring, sliding… these natural actions become even more engaging when they are integrated into a playful environment, encouraging people to move without even realizing it. This is the very principle behind SMC2’s Play Architecture: making physical activity fun.


When play becomes a sporting experience

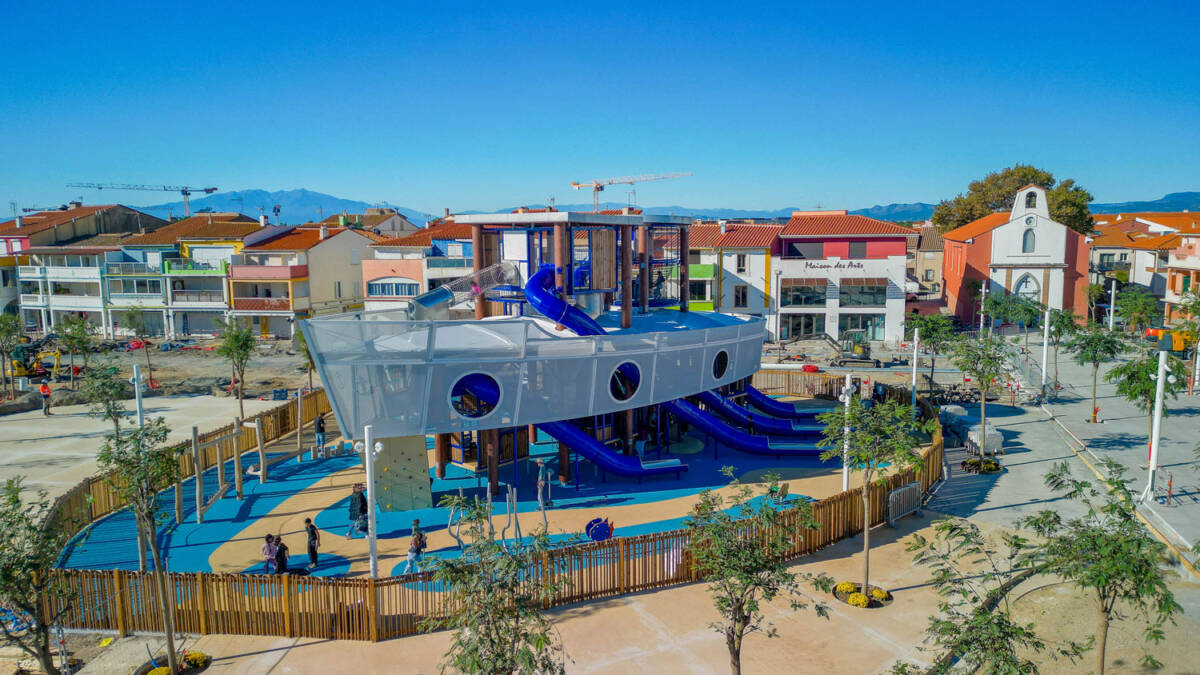
More than just a playground, Play Architecture is about creating true living spaces where people play, move, and connect. These environments are designed to stimulate both the body and the imagination, integrating elevated pathways, diverse play elements, and rich sensory experiences.

Climbing a structure, overcoming obstacles, or sliding down a play feature may seem like simple games, but they are also the foundations of many sports activities. Through play, children develop their motor skills, balance, coordination, and self-confidence.

Physical activity is not imposed—it is discovered naturally through play. And there are many ways to make that happen.

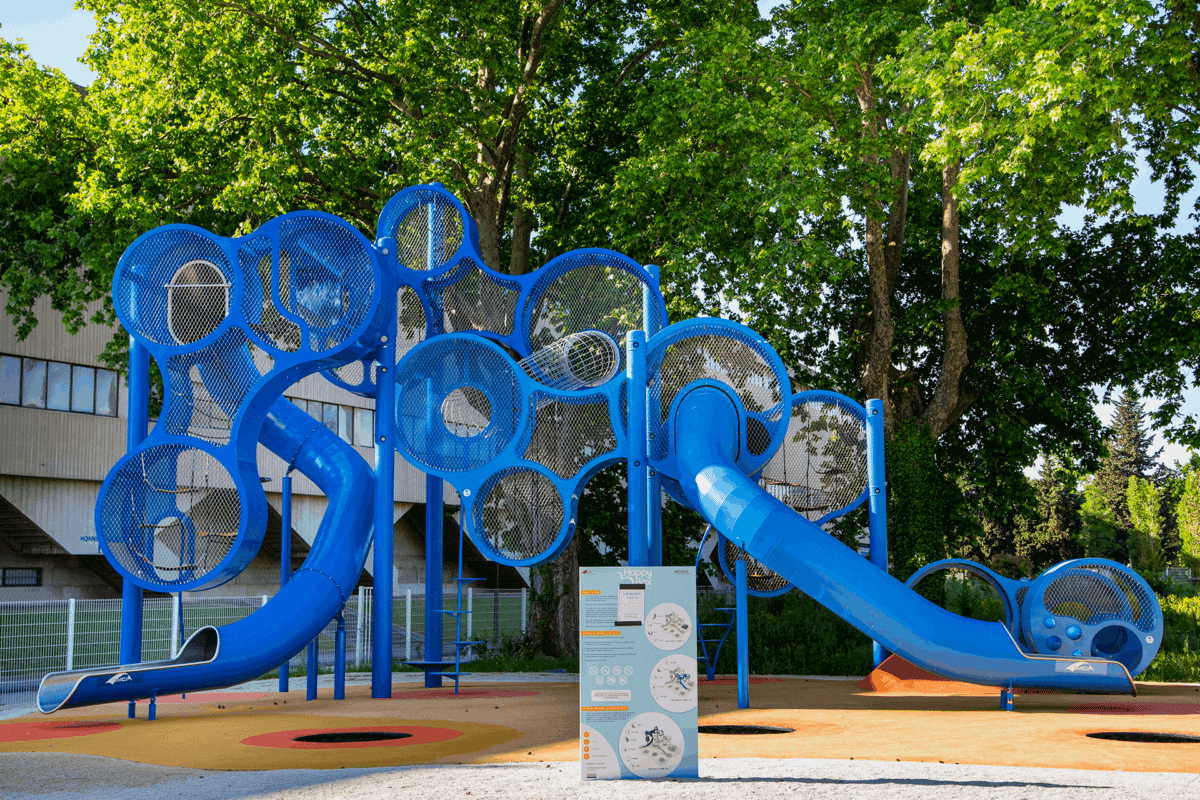
Clouds: lightness, imagination, and movement

Among the worlds imagined by SMC2, the cloud-shaped modules hold a special place. Designed as an invitation to dream, they create suspended, poetic spaces where children can move freely. Each cloud has been conceived as a refuge where children can retreat and imagine new worlds.

Beyond their imaginative appeal, these clouds offer a wide variety of uses: movement pathways between modules, climbing and crossing zones, observation points, and quiet resting areas.

By combining clouds of different heights and varying levels of play complexity, unique play environments can be created for different age groups. Each cloud becomes a platform for physical activity where children can jump, climb, and explore while inventing their own stories in complete safety.

The result is spontaneous, immersive, and evolving physical activity.

The Play Tower: gaining height to encourage movement

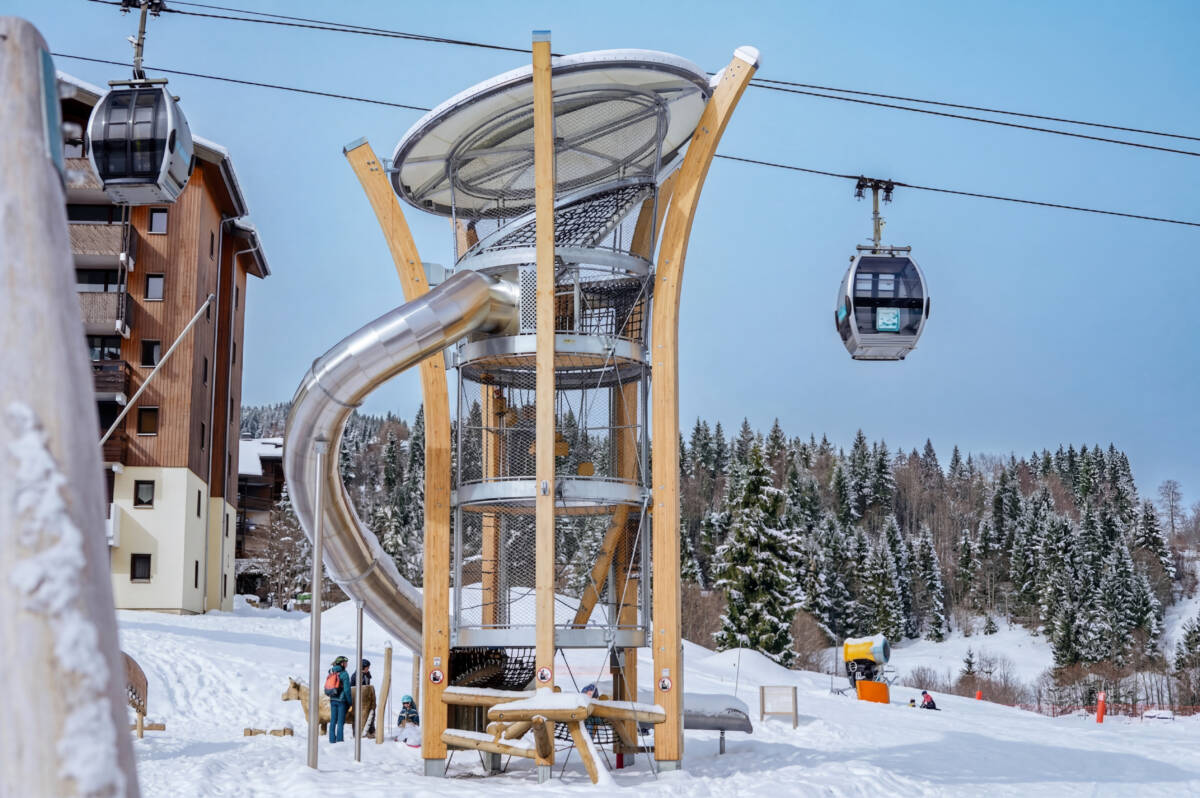
Another signature element of Play Architecture is the play tower.

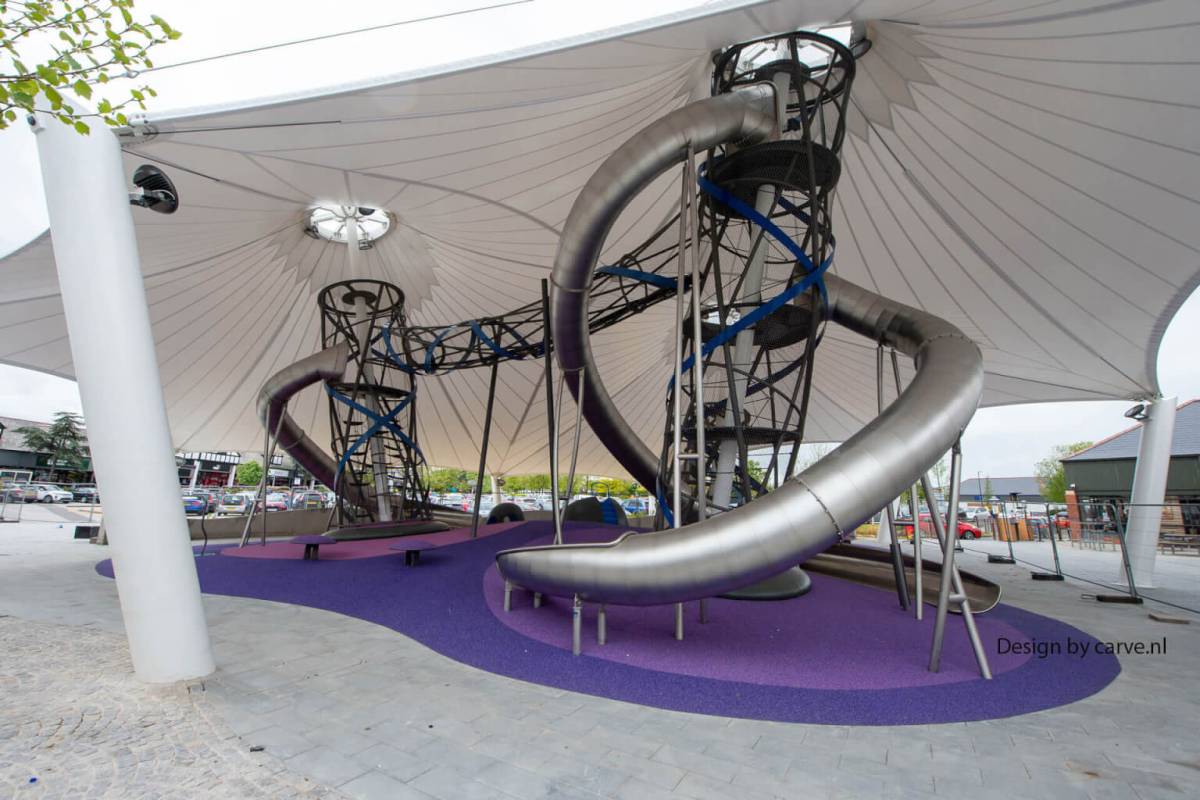
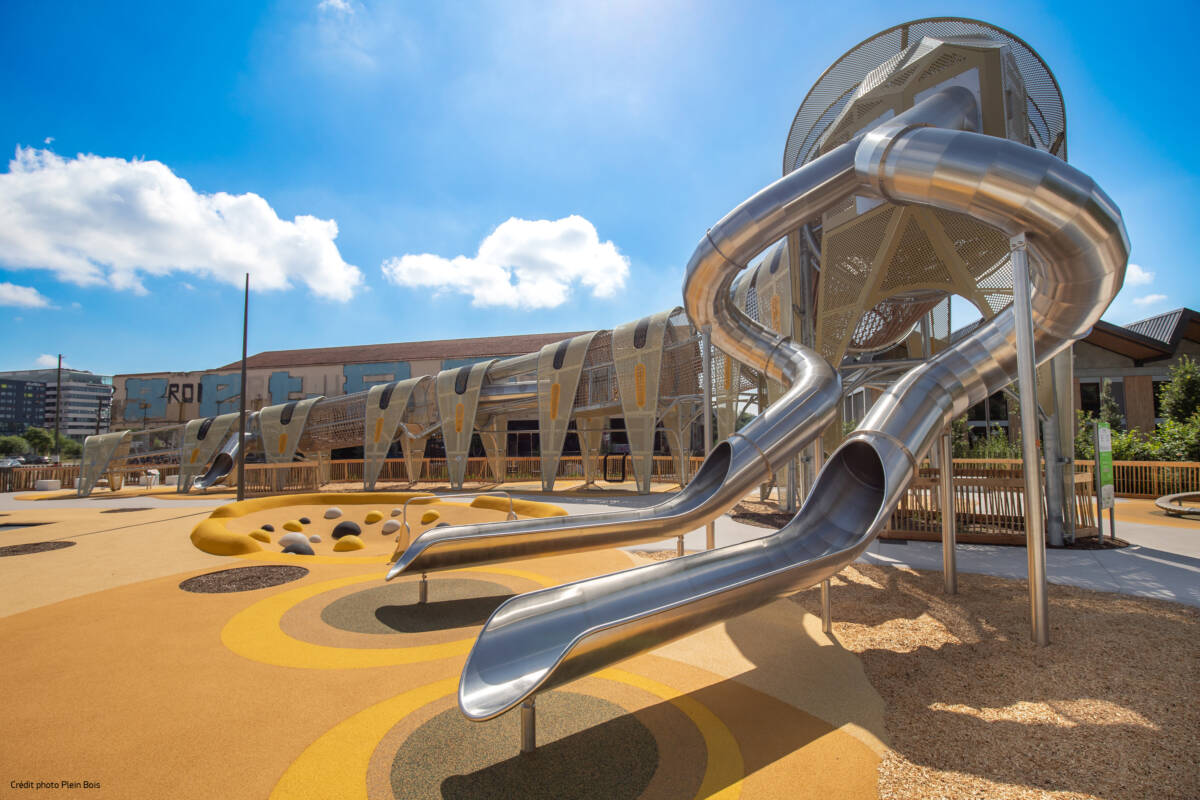
A true visual landmark, it attracts attention, sparks curiosity, and encourages children to climb ever higher. Once they reach the top, the reward is twofold: a panoramic view of the surroundings and the thrill of sliding back down. It is this memorable experience of play and shared enjoyment that makes the tower so appealing.

But the descent is only part of the adventure. Before reaching the highest point, children encounter an entire journey filled with challenges: rope ladders, suspended step ladders, timber platforms, rope-net platforms, stairs, firefighter poles, and more.

The play tower brings together a wide variety of activities that help develop children’s motor skills, provide opportunities to rest and observe, and allow them to release their energy through movement and play.

This vertical approach multiplies physical activity while minimizing the footprint on the ground—an approach that is both playful and responsible.
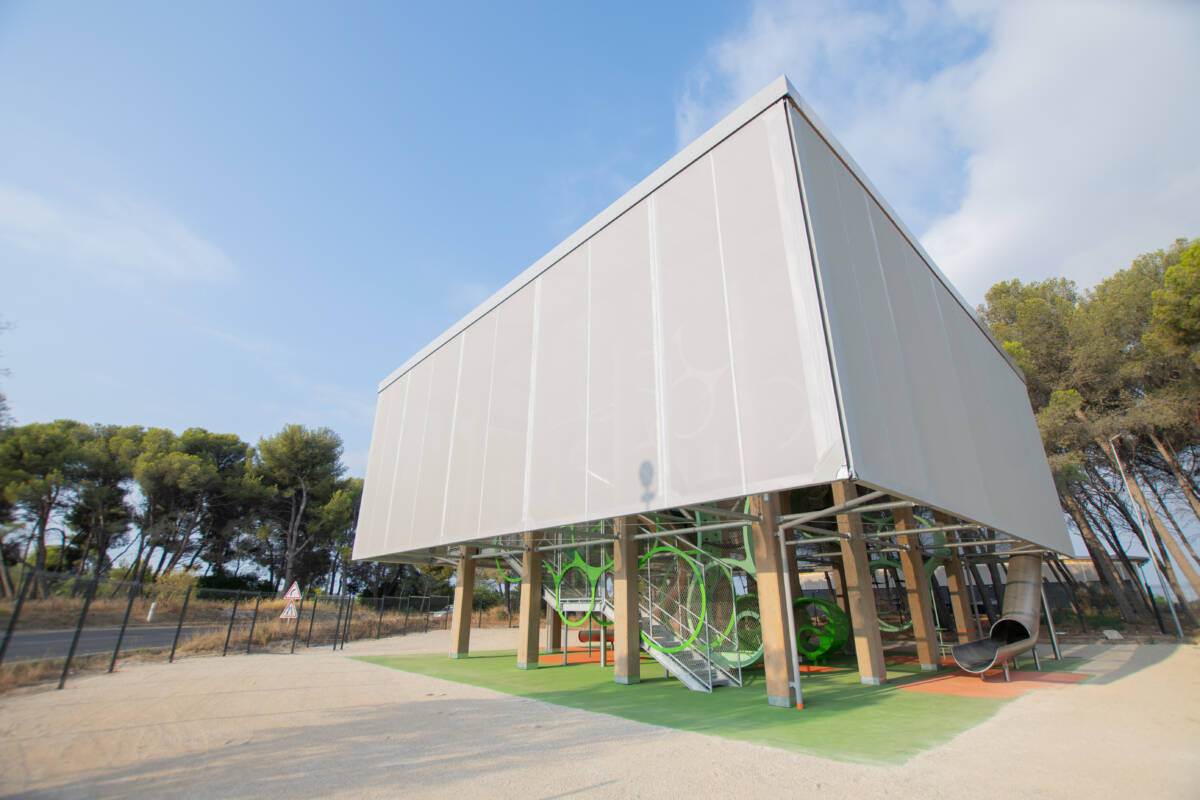
Combining components to create a custom-designed playground

The strength of a successful play space lies in the intelligent combination of different elements: clouds, towers, cabins, nets, bridges, and more. Together, they create true adventure routes that are, in reality, sports courses disguised as play experiences.

Each component is designed to encourage movement while stimulating the imagination. Combined according to the needs and ambitions of each project, every playground becomes unique, offering excitement, challenges, and enjoyment for children and families alike.

For year-round use, nothing compares to a covered playground. This simple solution allows children to play throughout the year and move freely regardless of the weather. Protected from sun, rain, and wind, covered play spaces provide optimal comfort for regular physical activity in all seasons.

By removing one of the main barriers to outdoor activity—weather conditions—covered playgrounds significantly improve the usability and attractiveness of play spaces.


Ultimately, making sports fun may be the most effective—and most sustainable—way to encourage movement.

By transforming effort into enjoyment and combining imagination with physical activity, SMC2 creates spaces where people come to play but also engage in genuine exercise without even realizing it.

Because, at its core, play is often the very first form of sport.
SMC2 AWARDED THE ECOVADIS BRONZE MEDAL: A RECOGNIZED COMMITMENT TO CSR

SMC2 has reached a new milestone in its corporate social responsibility (CSR) efforts by being awarded the EcoVadis Bronze Medal. This distinction recognizes the concrete actions implemented by the company in the areas of the environment, ethics, human rights, and responsible procurement.


EcoVadis: A Global Benchmark in CSR

The EcoVadis platform is now one of the most widely recognized international standards for assessing companies’ CSR performance. It analyzes more than 100,000 organizations worldwide according to four main pillars:

  • The environment
  • Social issues and human rights
  • Ethics
  • Responsible procurement

The assessment is based on rigorous criteria grounded in concrete evidence (policies, actions, results).


A Bronze medal that ranks SMC2 among socially responsible companies

With an overall score of 68/100, SMC2 ranks in the 76th percentile, meaning we are among the top 14% of companies evaluated in our industry (architecture and engineering).

This ranking reflects a structured CSR approach that is constantly improving. The results show a balanced overall performance:

  • Environment: 73/100
  • Ethics: 72/100
  • Social & Human Rights: 68/100
  • Responsible Procurement: 57/100


A CSR Approach at the Heart of SMC2 Projects

At SMC2, CSR is not limited to an assessment; it is an integral part of the company’s overall vision and its projects.

Designing sustainable infrastructure

Specializing in wood construction and textile membranes, SMC2 prioritizes:

  • Sustainable materials with low environmental impact
  • Architectural solutions that promote energy efficiency
  • Projects that blend into their surroundings

Putting people first

The company ensures:

  • Ensuring safe and respectful working conditions
  • Promoting diversity and inclusion
  • Collaborating with partners who share its values

Acting ethically and responsibly

SMC2 implements rigorous practices regarding:

  • Transparency
  • Anti-corruption
  • Responsible governance


In a context where environmental and societal issues are becoming increasingly central, SMC2 aims to expand its CSR efforts to continue designing more sustainable projects, meet the expectations of local communities and users, and actively contribute to the ecological transition.

This EcoVadis certification confirms the effectiveness of the initiatives undertaken by SMC2 and reinforces its commitment to being a leading player in responsible construction.

Earning the EcoVadis Bronze medal is an important milestone, but above all a starting point for going even further. The goal is clear: to continue innovating and building spaces that are useful, sustainable, and socially responsible.

WHY DO WE TALK ABOUT PLAY ARCHITECTURE AT SMC2?

By combining our expertise in structural engineering with creativity, we are opening up a whole new dimension in the world of play by bringing together sport and play.

What is play architecture?

Play architecture is not just an area with play equipment (swings, slides, etc.): it is the art of designing a complete play space, conceived as a fully-fledged architectural structure.

Our definition

Play architecture is the art of designing play spaces and constructing recreational structures, whilst adhering to building standards as well as aesthetic, form and spatial layout concepts, and incorporating the social and environmental aspects linked to the structure’s function and its integration into its surroundings.

In practical terms, what does this mean?

Play architecture involves designing structured, aesthetically pleasing spaces that are integrated into their surroundings, whilst meeting technical construction requirements. It is about creating spaces that tell a story (clouds, huts, towers, pebbles…) and stimulate children’s imagination. Play architecture is designed to be usable all year round (protection from rain, sun, cold, etc.).

This approach links architecture, play, nature and social interaction, and goes far beyond basic recreational function.

Why talk about ‘play architecture’ rather than a ‘playground’?

The term ‘play architecture’ is used primarily because these play spaces are given an architectural dimension. Rather than simply installing prefabricated play equipment, a complete structure is created, involving spatial and architectural planning (shapes, volumes, materials, etc.). The aim is to create genuine narrative pathways where children can explore, climb and use their imagination.

More than just a playground, play architecture offers the possibility of elevated play areas, allowing children of all ages to experience greater thrills whilst having fun, whilst minimising the impact on the ground. A major land-use advantage, which also reduces land sealing, in the interests of environmental conservation.

Finally, gone are the days of playgrounds with slides that get scorching hot in summer and damp swings in winter. Play architecture provides covered play areas, allowing for year-round use. It also protects children from the heat and sun during the summer months, safeguarding their health.


In conclusion, play architecture is not merely a place to play, but a living space designed to last, stimulate, bring people together and blend seamlessly into its surroundings.

HOW SMC2 TURNS AN IDEA INTO A REAL STRUCTURE: END-TO-END SUPPORT

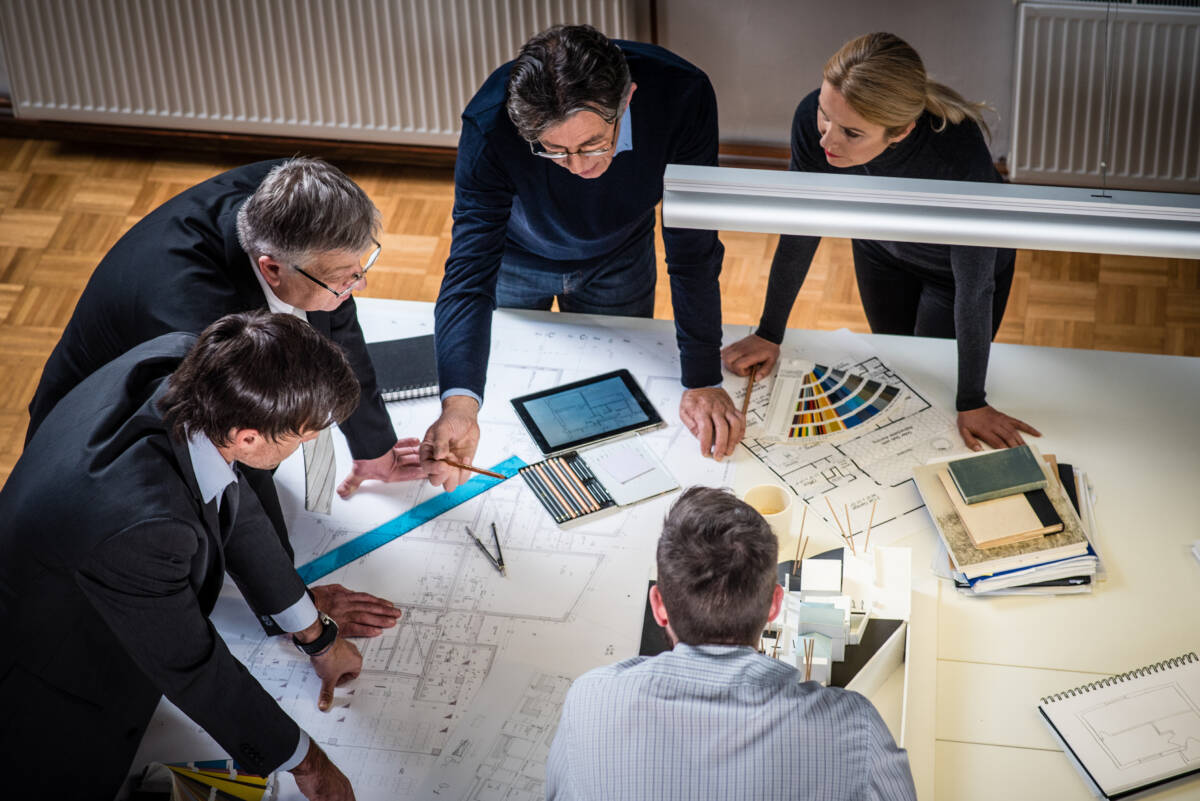
Imagining a sports facility or a play area is one thing. Bringing it to life—while managing technical, budgetary, and environmental constraints—is another.

This is precisely where SMC2 makes the difference, with a clear and structured approach: transforming an architectural concept (often ambitious) into a real structure, thanks to a fully mastered building system (timber + tensile membrane) and comprehensive support.


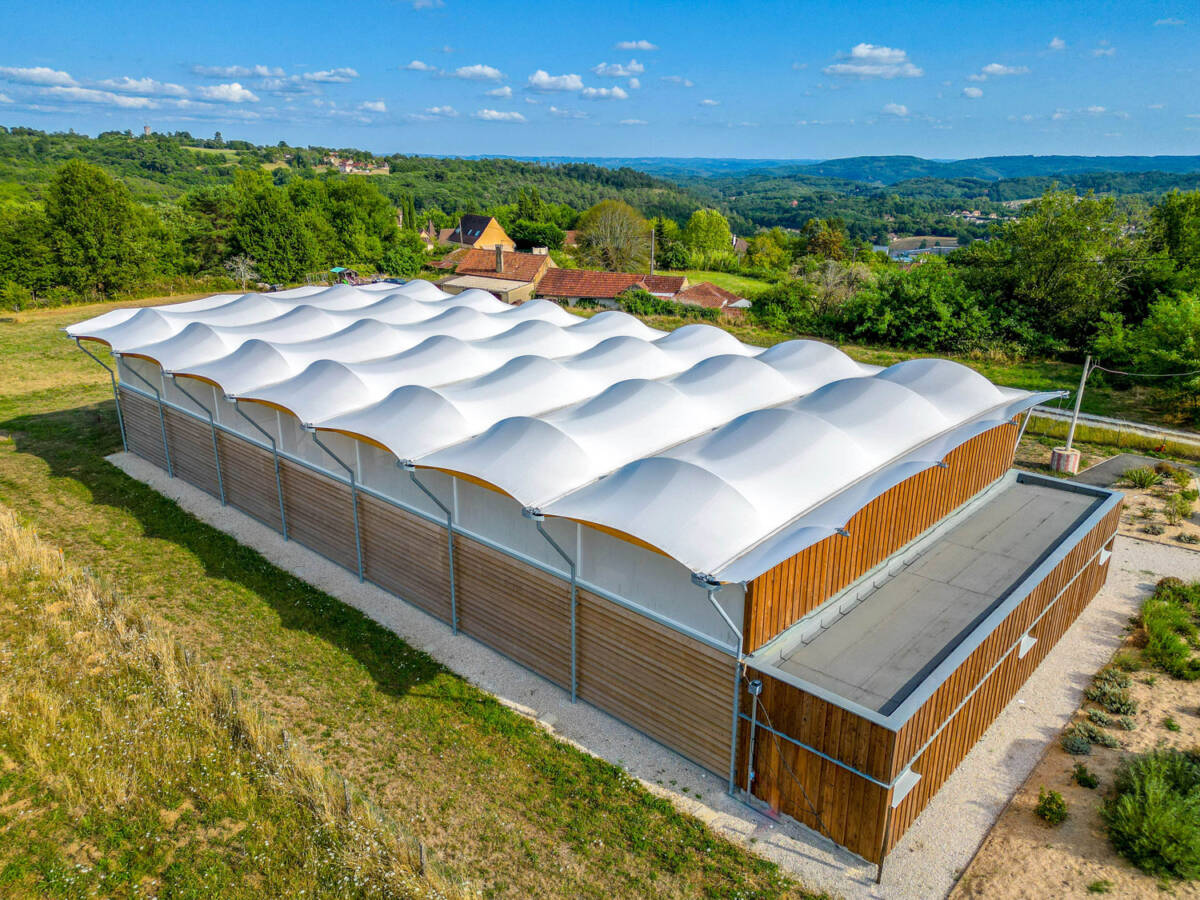
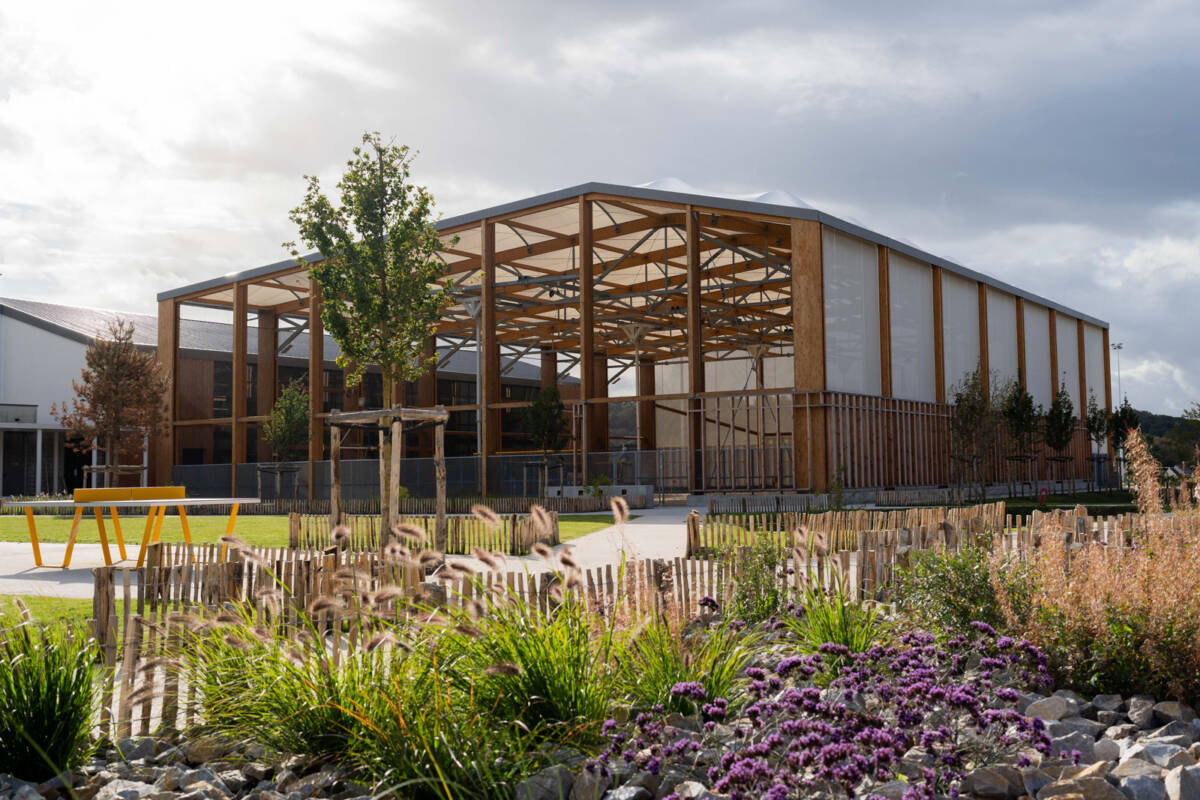
Timber structure and textile membrane roofing: a building system serving architecture

At the core of SMC2’s expertise lies a proven technical combination: engineered timber framing paired with a tensioned textile membrane roof.

This duo makes it possible to design structures that are:

  • lightweight and durable
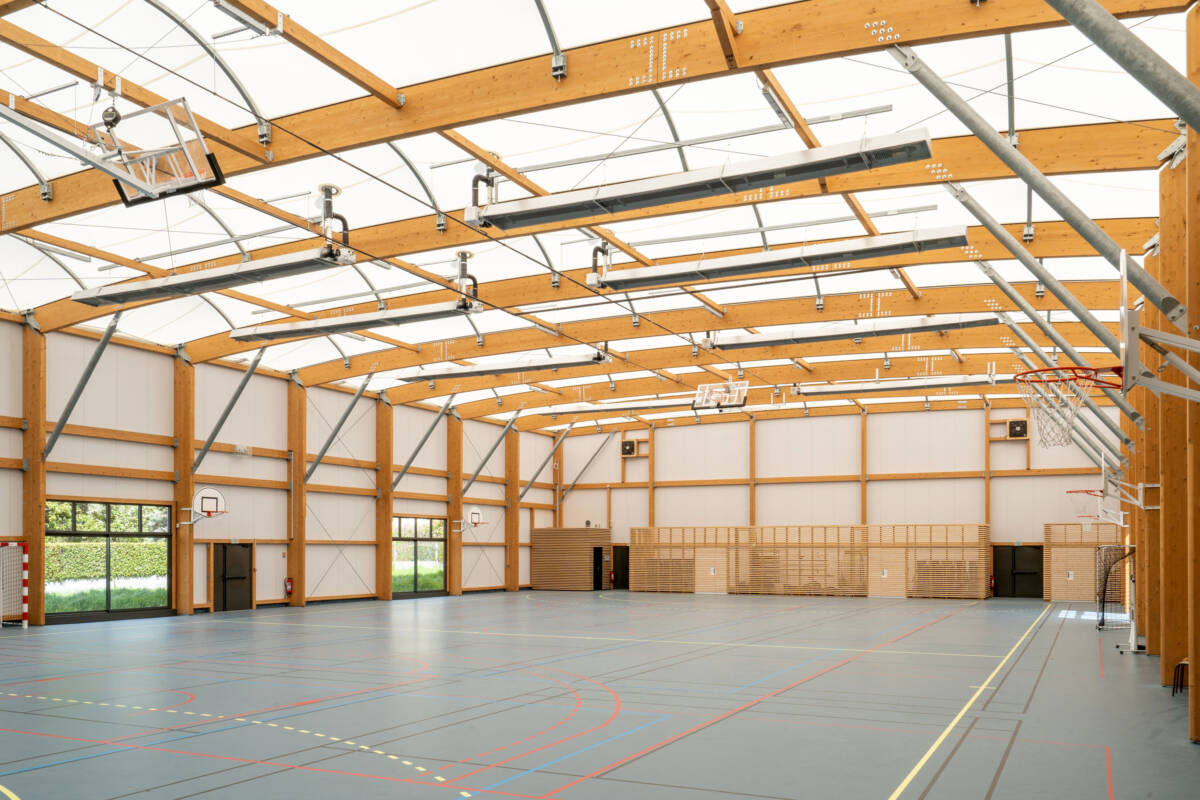
  • naturally bright thanks to the membrane’s translucency
  • sustainable, with a controlled carbon footprint
  • highly architectural, offering great design freedom

Unlike more traditional solutions, this system opens up new possibilities: large clear spans without intermediate supports, elegant structures, and seamless integration into their environment.

From concept to project: a user-focused approach

As a specialist in timber and tensile membrane construction, the company does more than design structures: it supports its clients from the initial concept through to commissioning, with a comprehensive and integrated approach.

Support at every stage

Each project begins with an essential phase: understanding the client’s needs. Based on how the structure will be used—sports activities, school or after-school time, leisure or social spaces—facilities are designed to truly meet users’ expectations, while taking into account site constraints, climate, and budget.

Once the needs are clearly defined, SMC2’s multidisciplinary teams (architects, engineers, and design office) move into the design phase. This is where the architecture takes shape, with solutions that are both aesthetic and functional.

For the next step, SMC2 relies on an industrialized production process for its timber structures combined with tensile membrane roofing systems. Thorough upstream preparation ensures a highly efficient construction phase.

Cost and Schedule Control

At SMC2, we provide you with a comprehensive overview of your project to ensure effective budget management. To achieve this, the 3D models created during the design phase incorporate all project components, thereby ensuring accurate cost estimates and guaranteeing adherence to the budget.

Subsequently, prefabrication in our ISO 9001-certified factory allows us to reduce construction timelines and maintain quality control throughout the process without the disruptions of a construction site.


Recognized expertise in mass timber and fabric structures

Expertise built on experience

With more than 20 years of experience and over 1,000 completed projects, SMC2 has established itself as a leading player in the field of sports and leisure facilities.

From sports halls to canopies and unique play areas, its expertise is reflected in a wide range of projects. This diversity demonstrates its ability to adapt to multiple contexts and uses.

A comprehensive approach serving communities

Beyond technical performance, SMC2 promotes a clear vision: designing spaces that encourage movement, interaction, and well-being. The company contributes to transforming sports facilities and public spaces by combining construction innovation, environmental commitment, and a deep understanding of user needs.


In conclusion, bringing a project to life goes beyond simply constructing a building. It means orchestrating a full range of expertise, from design to operation, with a clear vision: creating useful, sustainable, and inspiring spaces. This is precisely the promise embodied by SMC2, through comprehensive support and a unique building system combining engineered timber framing with tensile fabric.

TENSILE ARCHITECTURE: WHY FLEXIBILITY RIMES WITH LONGEVITY

In the collective imagination, the words “membrane” or “fabric” sometimes evoke the lightness of a temporary structure. However, in the world of modern construction, tensile architecture has emerged as a high-tech solution, capable of rivaling traditional structures while offering unparalleled architectural freedom.


Fabric structures: limitless flexibility

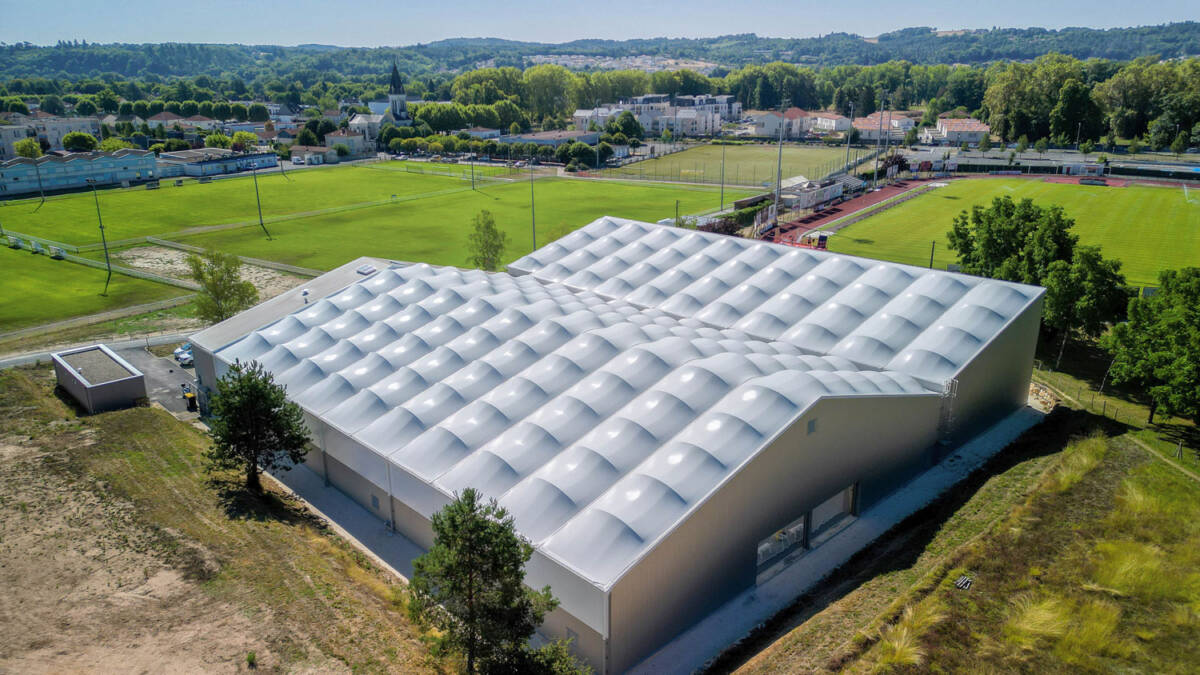
One of the greatest advantages of a fabric structure lies in its plasticity. Unlike rigid concrete or steel, the membrane conforms to complex shapes, providing a strong visual identity to every project.

It adapts to every structure and its intended use:

It adapts to every structure and its intended purpose. Used as a roof covering for outdoor courts (sports, recreational, or school), the textile membrane provides effective protection against the elements while maintaining a visual lightness that does not clutter the urban space.

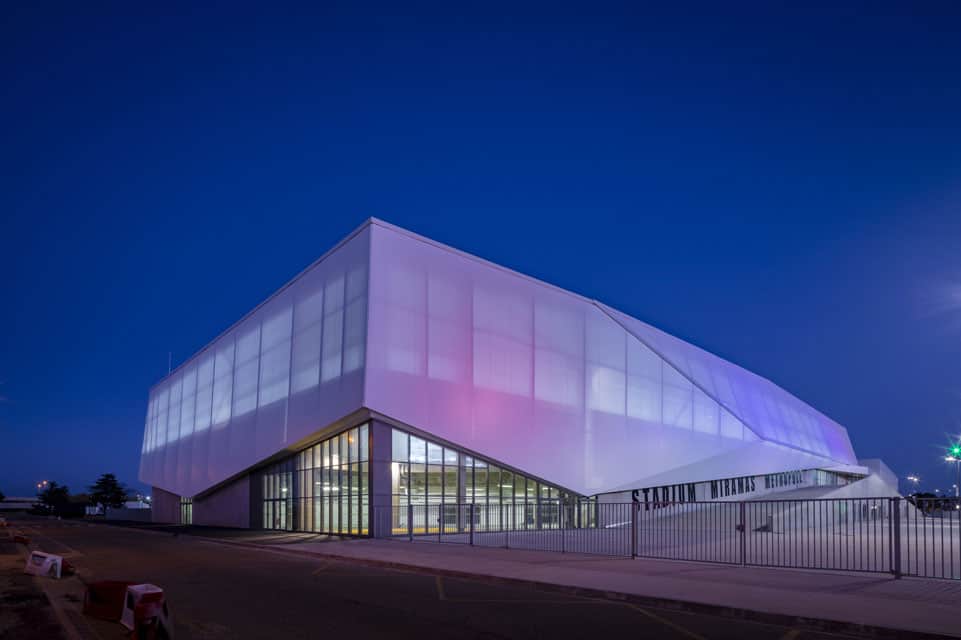
Its span capacity is exceptional. It allows for covering very large spans without intermediate posts, making it ideal for sports complexes and stadiums where unobstructed views are essential.


Climate adaptability and thermal comfort of tensioned envelopes

The textile membrane is more than just a cover; it is an intelligent filter. Its ability to adapt to the environment is a key factor in sustainable construction:

  • Natural luminosity: Thanks to its translucency, the membrane allows diffused and homogeneous light to pass through. This drastically reduces the need for artificial lighting during the day while preventing glare.
  • Heat management: By reflecting a large portion of solar radiation, the membrane limits the greenhouse effect under the structure, ensuring optimal thermal comfort, even in the height of summer.
  • Albedo effect and white color: The membrane’s ability to reflect solar rays without storing them—largely due to its white color—helps limit the “urban heat island” effect in city centers.


Proven durability: the long-term security of tensile architecture

This is where we clear up any doubts: textile membranes are built to last, even on large-scale projects.

Resistance to external elements

The membranes selected by SMC2 are treated to resist UV rays, mold, and pollution. They retain their mechanical properties and aesthetic appeal for several decades (often 20 to 30 years or more, depending on the materials used).

Structural stability

Textile membranes boast a tensile strength of 300 to 800 daN/5cm in both warp and weft. Thanks to the principle of double inverse curvature, the fabric remains perfectly tensioned over time. It is fully capable of supporting heavy snow loads and resisting violent winds without changing shape.

Textile construction and international landmarks

Did you know? Most major stadiums built in recent years worldwide utilize tensile roof solutions. This is the ultimate proof of the material’s reliability under extreme constraints. Notable examples include the London Olympic Stadium, the Olympique de Marseille stadium (Stade Vélodrome), and the Kuala Lumpur Formula 1 circuit.


At SMC2, we are firm believers in the benefits of the textile membrane. That is why it is our material of choice for our structures. Whether protecting a school playground or covering the stands of a national football stadium, tensile architecture is the answer to the challenges of modern construction: speed of execution, bold aesthetics, and long-term durability.

MASS TIMBER VS STEEL: DIFFERENCES, ADVANTAGES AND COMPLEMENTARITY IN SPORTS CONSTRUCTION

In sports facility construction, the choice of structural materials is critical: timber or steel? These two systems reflect fundamentally different construction philosophies. What are the key differences between timber and steel? What advantages does timber offer compared to steel? And why can their combination sometimes provide the optimal solution?

Glulam timber Frame vs Steel: Two Distinct Structural Approaches

Glulam timber (glued laminated timber) is an engineered wood product made by bonding multiple layers of dimensioned lumber together under pressure to form high-strength, large-span structural members—distinct from solid sawn timber in its enhanced performance, stability, and design flexibility.

Timber Construction: A Bio-Based, High-Performance and Sustainable Solution

Glulam timber is a renewable material that delivers natural performance and is particularly well suited for covered sports facilities.

Whether designed as a timber frame, a mass timber system, or a glulam structure, timber offers significant structural and environmental benefits.

Key advantages include:

  • Low carbon footprint: timber stores CO₂ throughout its entire lifecycle.
  • Excellent strength-to-weight ratio: at equal weight, timber delivers outstanding structural performance.
  • Predictable fire behavior: contrary to common misconceptions, mass timber maintains its structural capacity longer than unprotected steel during a fire event.
  • Low thermal conductivity: reduces thermal bridging.
  • Warm, natural aesthetics: ideal for sports facilities welcoming athletes and spectators.
  • Lightweight structure: reduces foundation loads and overall structural demands.


In sports buildings, a glulam structure allows for large clear spans while creating bright, welcoming, and comfortable interior volumes for users.

Steel: Structural Precision and Tensile Performance

Steel has historically been widely used in industrial and sports construction. It is recognized for its high tensile strength, its ability to handle concentrated loads, and its slender structural sections.

However, steel also presents certain limitations:

  • High carbon footprint during manufacturing
  • Sensitivity to corrosion
  • High thermal conductivity
  • Rapid loss of mechanical strength in case of fire without adequate fire protection


Why Choose a Timber Frame Structure Over Steel?

From a sustainable construction perspective, timber directly addresses today’s environmental performance challenges. While steel production is energy-intensive and highly carbon-emitting, mass timber construction supports the decarbonization goals of the building sector.

Beyond environmental benefits, a timber frame system provides a strong architectural identity. Exposed glulam beams enhance the visual appeal of a sports facility while improving its integration within the surrounding landscape.

Timber structures contribute not only to sustainability goals but also to user comfort and long-term asset value.

Mass timber and Steel: A Smart Structural Complementarity

The debate between timber and steel should not be reduced to simple opposition. Timber fully addresses environmental, architectural, and comfort requirements, while steel can provide targeted technical solutions.

Combining a timber frame or glulam structure with steel components allows engineers to optimize performance in specific conditions, such as enhancing structural connections, managing tensile forces, accommodating complex assemblies and refining certain structural sections

This hybrid approach preserves the environmental and architectural benefits of mass timber while leveraging the specific mechanical properties of steel where needed.


At SMC2, specialists in timber and membrane sports structures, we prioritize mass timber and glulam structural systems for their environmental, architectural, and technical performance. Steel becomes a complementary technical ally when it enhances the overall structural efficiency of the project.

By combining innovation in timber frame engineering with targeted steel integration, we deliver high-performance, durable, and sustainable sports facilities tailored to the specific constraints of each project.

WHY COMBINE A TIMBER FRAME AND A TENSILE ROOF FOR SPORTS BUILDINGS?

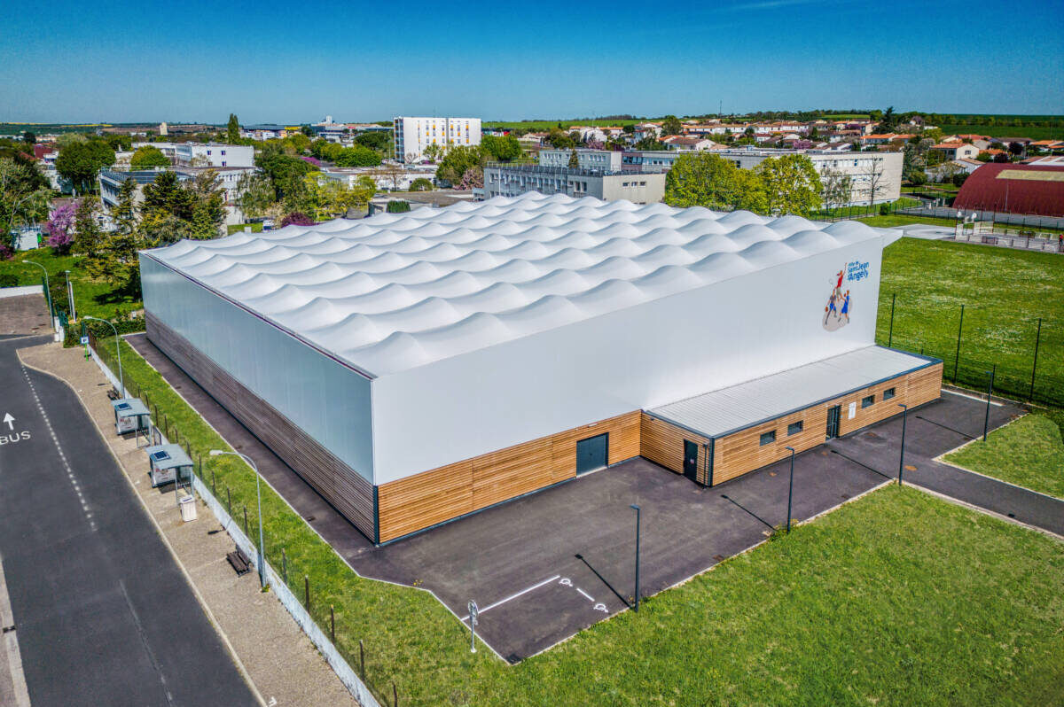
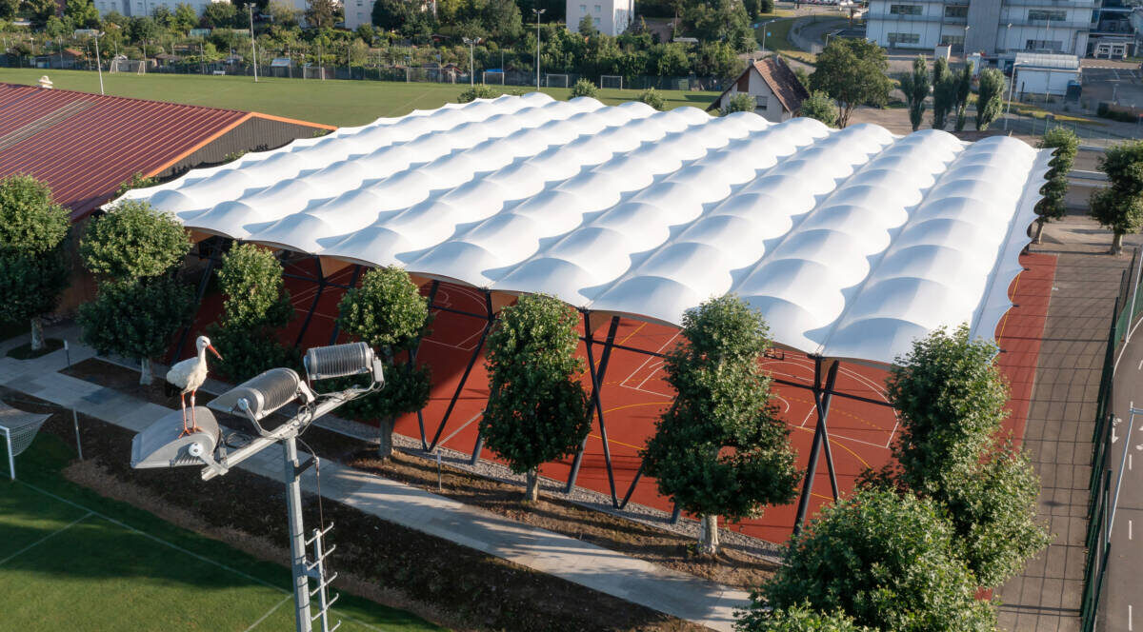
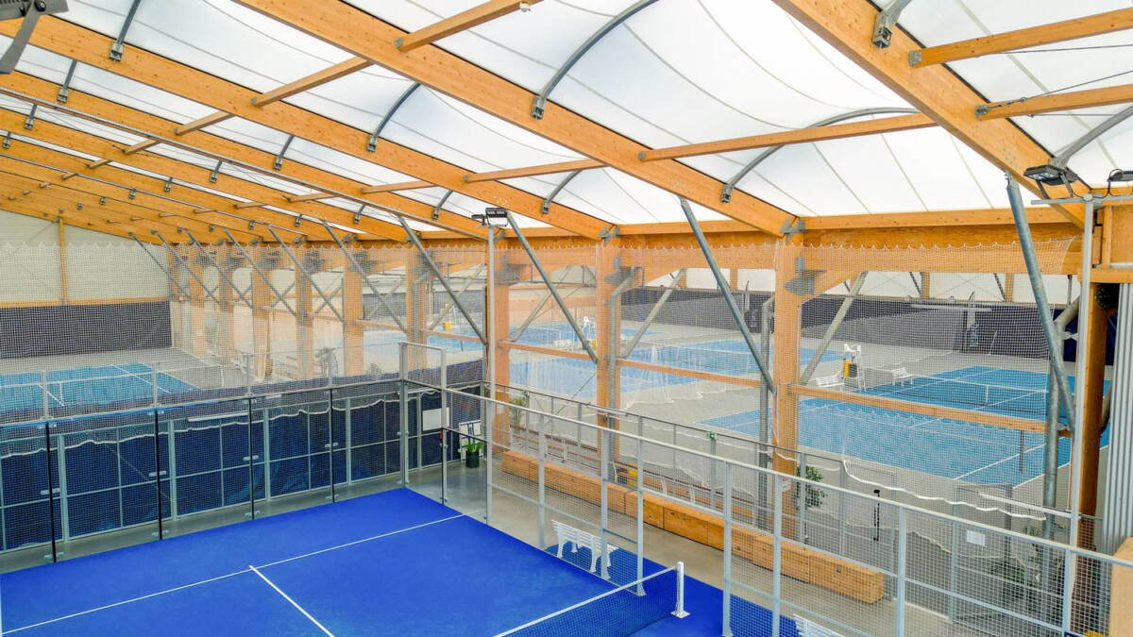
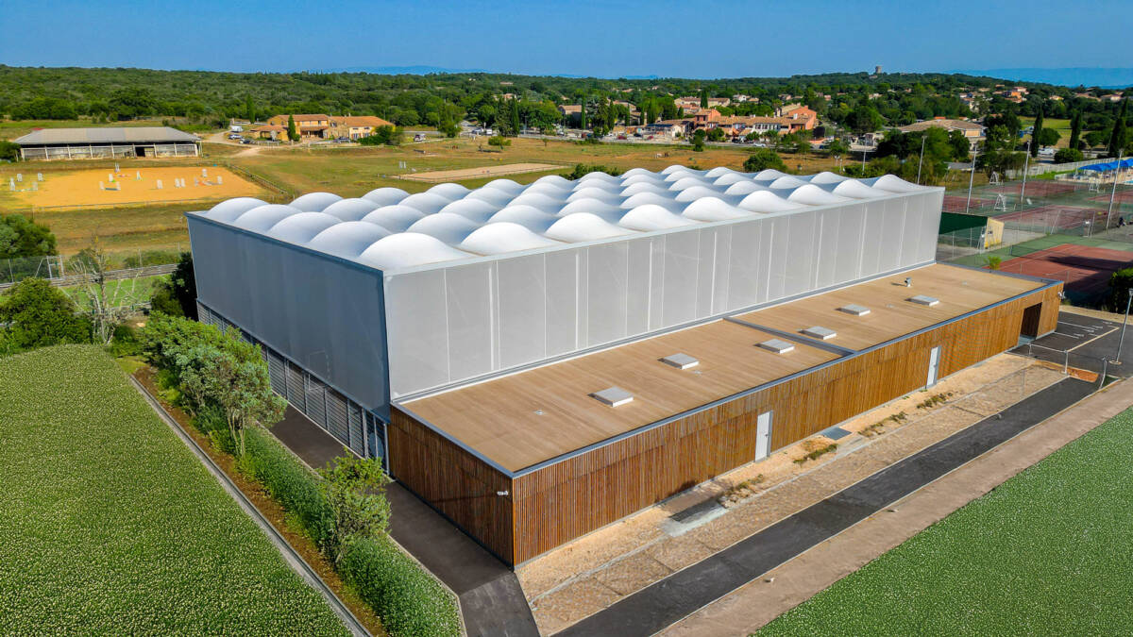
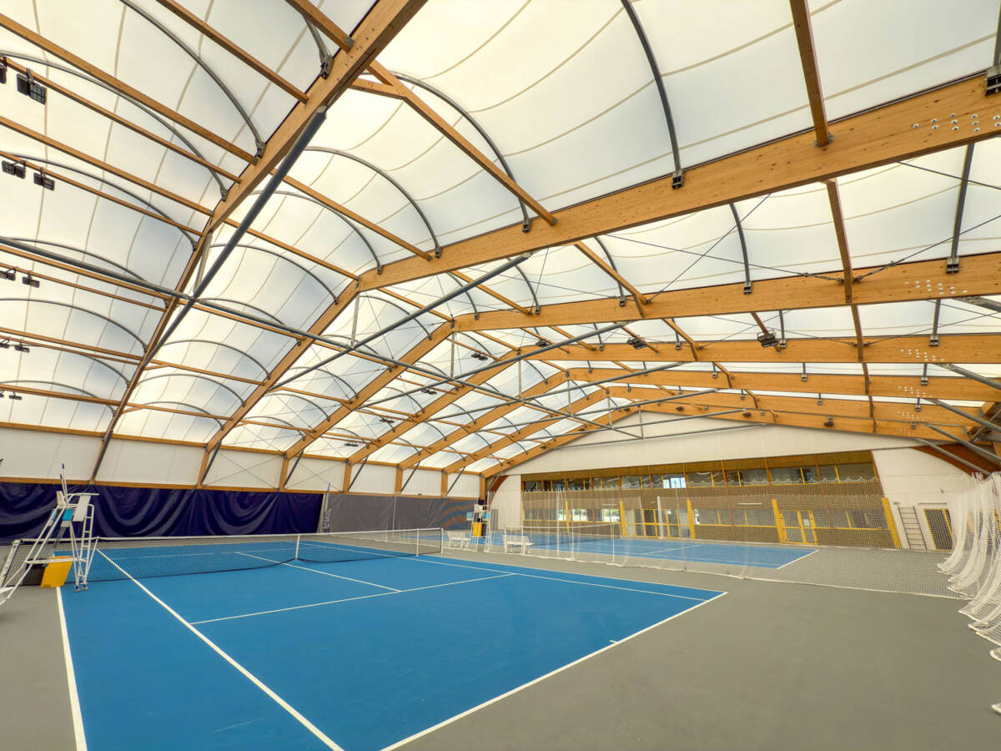
The construction of sports facilities is evolving towards more sustainable, economical, and architecturally expressive solutions. Combining a wooden structural frame with a textile membrane roofing has become a high-performance alternative to traditional concrete or steel structures.

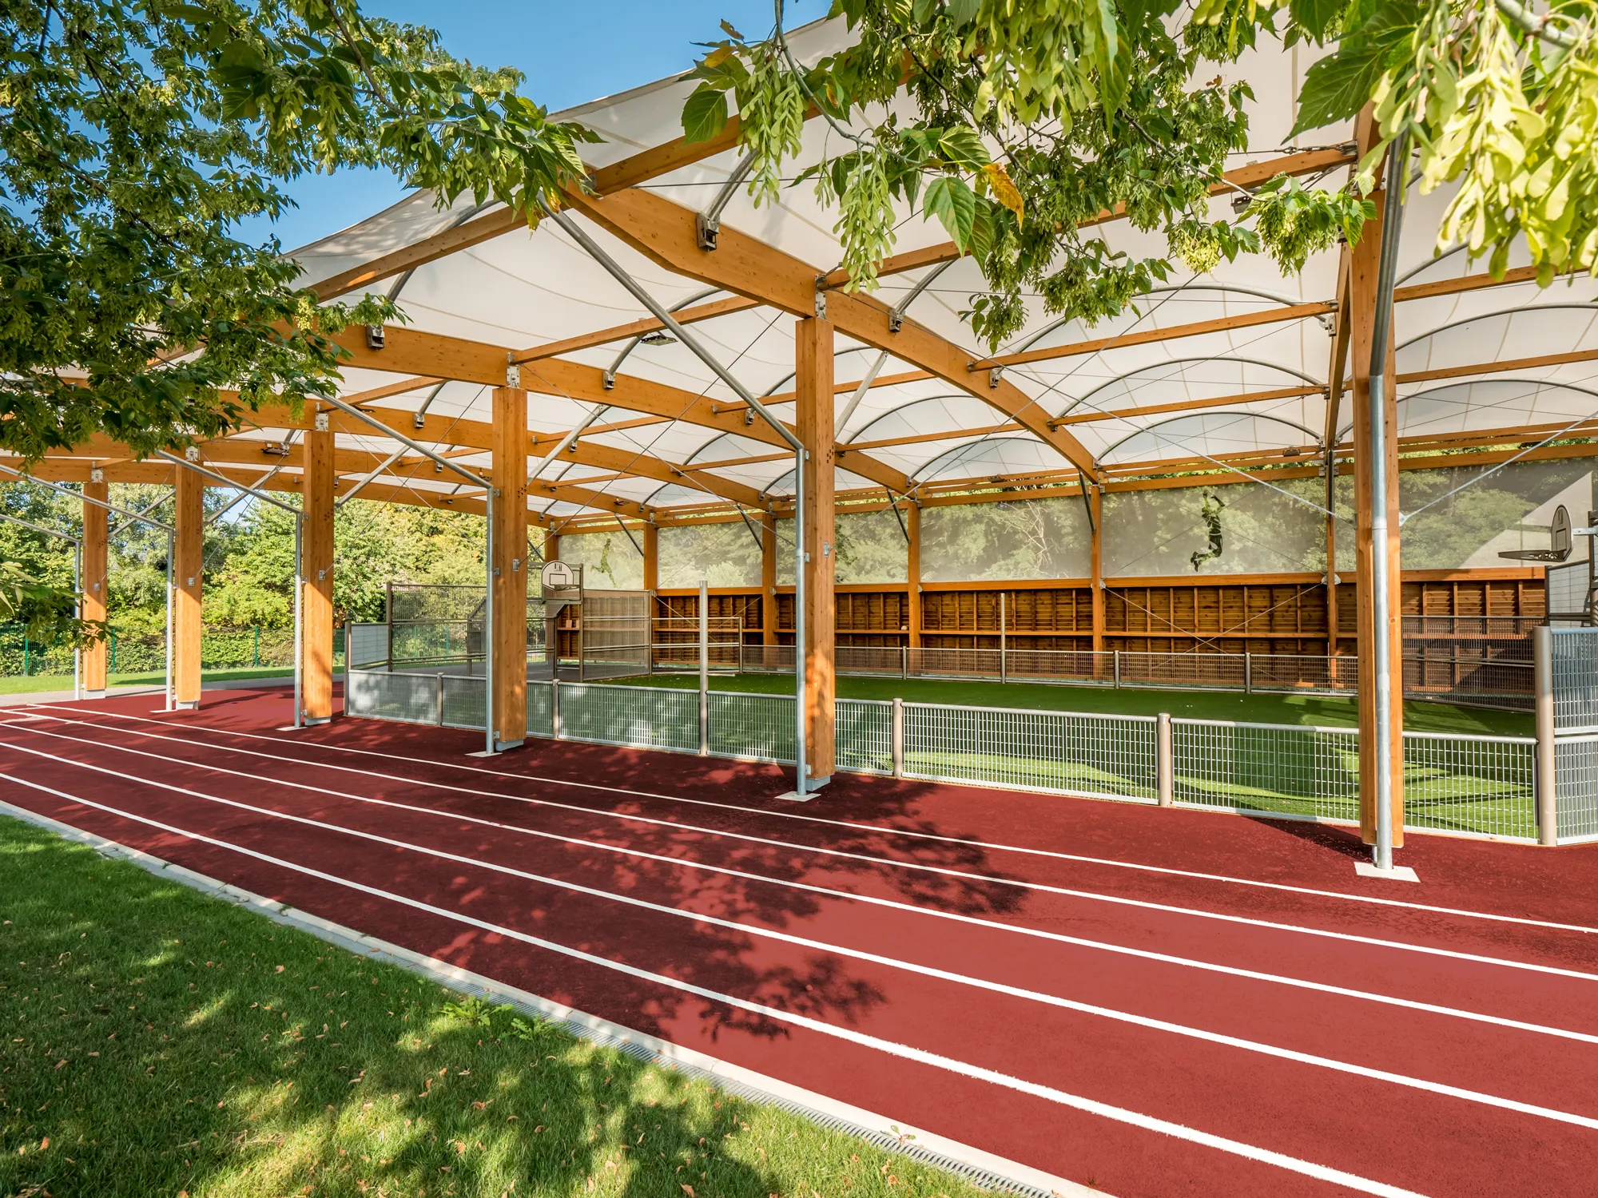
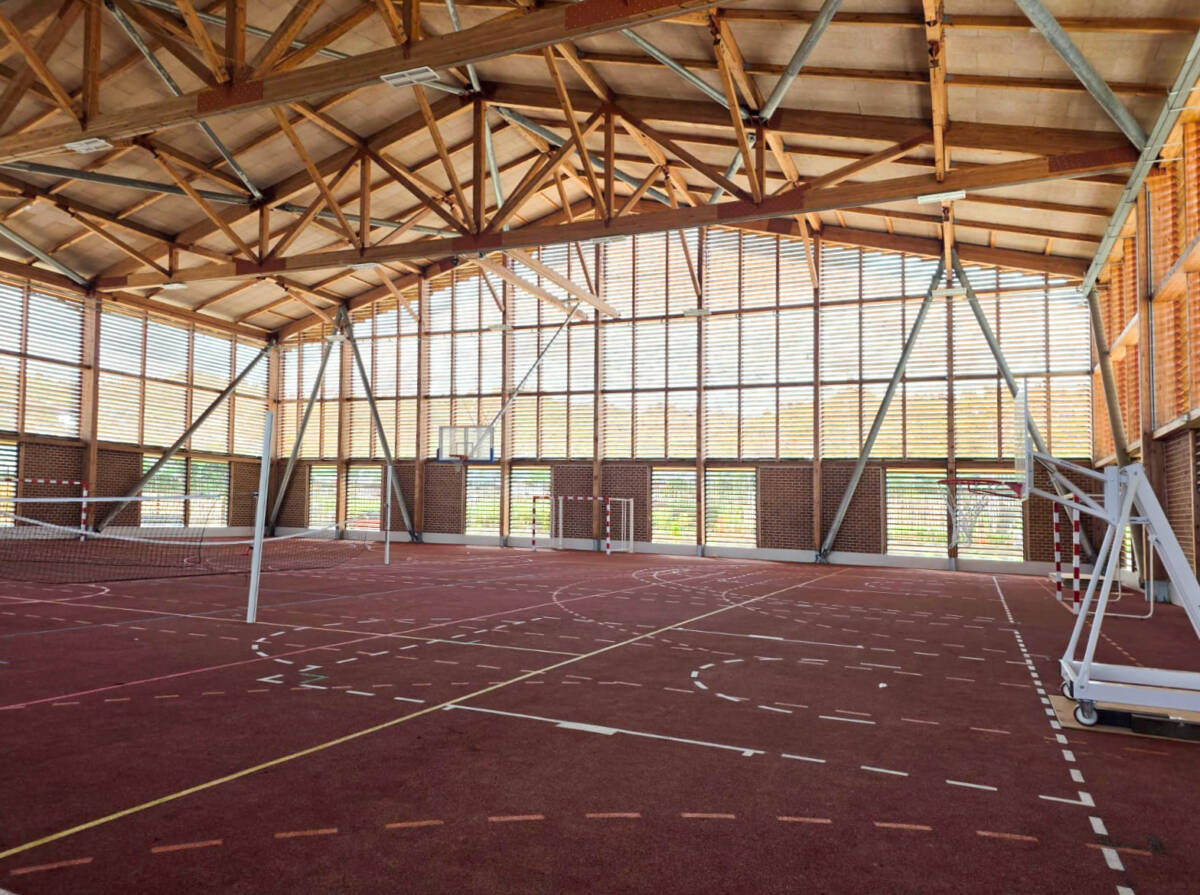
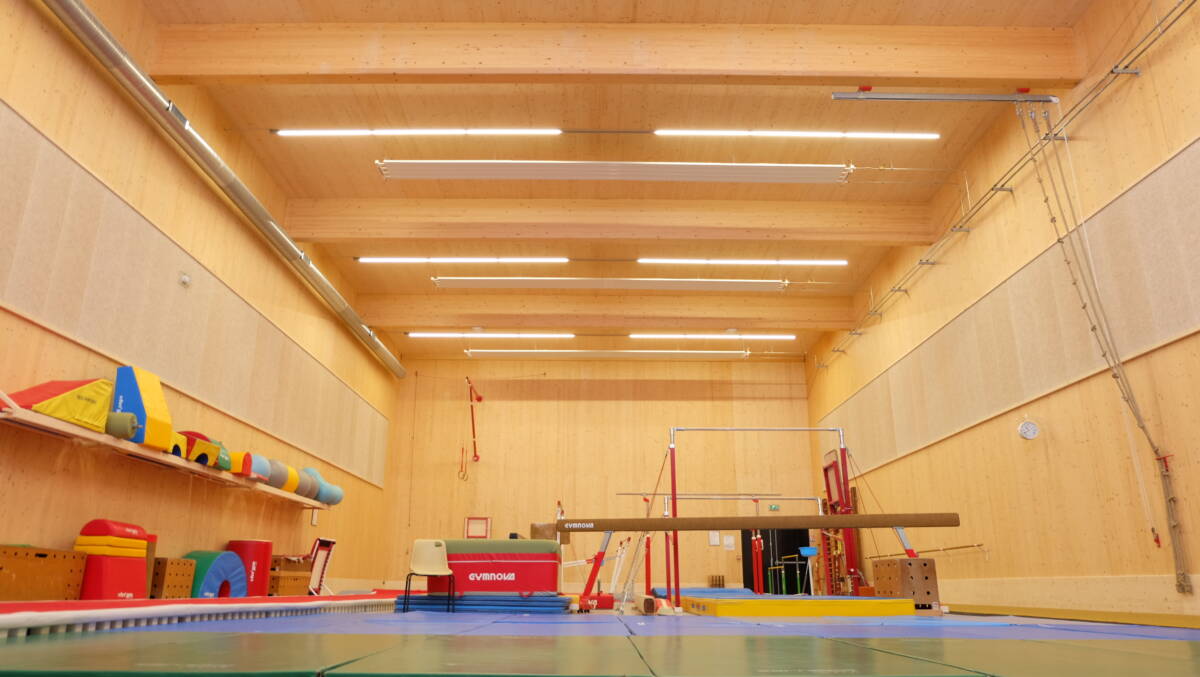
Used for gymnasiums, covered tennis courts, canopies, and multi-sport halls, this combination provides an excellent balance of technical performance, cost control, and environmental quality.


Timber frame and tensile roof: A Sustainable and Creative Building Solution


Wood Frame: A Major Environmental Asset

Wood is a renewable material that naturally stores CO₂ throughout its life cycle. When used as a structural material—especially glue-laminated timber—it significantly reduces the carbon footprint of a sports facility.

Textile Membrane: Lightweight and Material Efficient

Textile roofing uses considerably less material than traditional roofing systems. Its light weight reduces permanent loads on the structure and therefore limits foundation requirements, resulting in a resource-efficient and environmentally considerate construction.

The fluidity of the membrane enables the design of large-span structures while offering a diversity of shapes and colors to support creative architectural solutions.

A Construction System that Supports Creativity

By combining a glue-laminated timber frame capable of spanning large distances with an ultra-light textile membrane, it is possible to create vast uninterrupted volumes while maintaining an optimized structure.

This approach fosters:

  • Significant architectural freedom
  • Improved visibility for spectators
  • Flexibility of use
  • Fast and controlled construction processes

Glulam structure and Tensile fabric: A High-Performance Answer to Sports Facility Needs

Cost-Effective for Operators

Timber elements are prefabricated off-site for rapid assembly. The textile membrane is then installed and tensioned in a short timeframe.

The wood + textile membrane system allows for overall cost optimization:

  • Lightweight structural frame
  • Reduced foundations
  • Shorter construction timeline
  • Simplified maintenance

In many cases, the initial investment cost is lower than that of a traditional build, especially for gymnasiums or medium-sized covered play areas.

Enhanced Comfort for Athletes and Users

Thermal Comfort: Wood naturally provides good thermal insulation. When combined with a double-skin textile membrane with integrated insulation, the roof can deliver strong energy performance.

Acoustic Comfort: Timber contributes to reducing sound reverberation—a key factor in sports halls. Additional acoustic treatments can be integrated as needed.

Natural Light: Textile membranes are translucent, allowing natural daylight to filter through, reducing the need for artificial lighting and enhancing visual comfort for users.


In Conclusion, choosing a wooden frame combined with a textile membrane roofing for a sports facility means opting for:

  • A sustainable, low-carbon construction
  • Large unobstructed spans
  • Cost control
  • Fast delivery
  • Optimal comfort for users
  • A modern, value-enhancing architecture

Faced with environmental, budgetary, and functional challenges, this construction approach has proven to be a particularly relevant solution for today’s and tomorrow’s sports facilities — and SMC2 has been convinced of this for over 20 years!


WHY DOUBLE-INVERTED CURVATURE IS THE BACKBONE OF TENSILE STRUCTURES?

In the field of tensile construction, form does not just follow function: it guarantees the structure’s survival. To design a textile roof that is durable, aesthetic, and resilient, engineers and architects rely on a fundamental geometric principle: double-inverted curvature.


What is Double-Inverted Curvature?

Unlike a traditional flat roof, a textile membrane must be tensioned to ensure long-term stability. This means it must be curved in two opposing directions. One curve points downward to shed water, while the other points upward to resist wind uplift, thereby stabilizing the fabric against external forces.

This shape, also known as anticlastic curvature, is often compared to a horse saddle or a “hyperbolic paraboloid.”


The Major Benefits of Anticlastic Curvature for Your Fabric structures

Utilizing this geometry is not a purely aesthetic choice; it is the only method to guarantee structural stability. By pulling the membrane between two high points and two low points, opposing internal tensions are created.

As a result, the textile membrane becomes capable of supporting loads (wind, snow, rain) without changing shape. It does not flutter and remains rigid during gusts; it naturally sheds rainwater, preventing “ponding” (the formation of water pockets) during heavy rain or snow.

Through this tensioning process, tensile architecture allows for covering vast areas—such as stadiums, sports canopies, and gymnasiums—with minimal material and support points. It provides exceptional lightness and clear spans.

Finally, correct curvature is the guardian of the fabric’s lifespan. An even distribution of stress across the fibers ensures the long-term integrity of the textile membrane.


The Golden Rule for Tensile Roofs according to TensiNet

As highlighted by TensiNet, the leading European association for tensile architecture, the longevity of a lightweight structure depends on adequate prestress. Double-inverted curvature is therefore the industry standard and the only viable solution for tensile buildings.

According to their technical guidelines, a membrane without sufficient curvature will suffer from premature sagging, leading to fiber degradation and structural risks.

“Double curvature is the sine qua non for transforming a flexible material into a reliable load-bearing structure.” — Inspired by the principles of the TensiNet Design Guide.


At SMC2, mastering the engineering of the textile membrane and imaginating fabric structures is part of our DNA. We integrate these principles from the very beginning of the 3D design phase. Whether for a sports complex or a public space, tensile architecture by SMC2 pushes the boundaries of modern construction.

WHY BUILD WITH WOOD?

In the modern construction landscape, the choice of material is no longer just about structural integrity—it’s about environmental responsibility and long-term efficiency. As the challenge to reduce carbon footprints without compromising on aesthetics or strength is taking more and more importance, wood has emerged as the premier solution.


Mass timber structure: unmatched environmental benefits

The most compelling reason to choose a mass timber structure is its ability to sequester carbon. Unlike concrete and steel, which emit massive amounts of CO2 during production, trees absorb carbon as they grow. To give numbers: every cubic meter of wood used in construction stores approximately one ton of CO2.


The Power of Glulam structure: Strength Meets Versatility

One of the most proven components of modern timber engineering is Glued Laminated Timber (Glulam).

A glulam structure offers a strength-to-weight ratio that rivals steel, allowing for expansive spans and breathtaking open spaces. A glulam beam structure can be curved or arched. Thus, it allows an architectural fluidity that is difficult to achieve with other materials.

Being lighter than concrete, timber structures require lightweight foundation work, saving time and costs on-site. Dry construction (no use of water during construction) with prefabricated glulam timber structures allows for predictable, quick and precise erection on site, therefore saving time and costs on-site as well.

Debunking the Myths of glulam timber structure: Safety and Durability

Despite its benefits, some stakeholders express concerns regarding fire and longevity. However, engineering data tells a different story.

Fire Resistance

It sounds counterintuitive, but a large-scale mass timber structure is incredibly fire-resistant. When exposed to flame, the outer layer of a thick timber beam chars, creating a protective insulating layer that preserves the structural integrity of the core. Unlike steel, which can melt and collapse suddenly at high temperatures, wood fails predictably and slowly.

Longevity and Maintenance

Modern treatments ensure that timber remains protected from moisture and pests. When properly designed, a timber building can last centuries, as evidenced by historic structures worldwide.


In conclusion, choosing wood has always been in SMC2 DNA. Whether you are looking for the architectural elegance of a glulam beam structure or the robust performance of a full mass timber structure, wood delivers on every metric: aesthetics, safety, and sustainability. At SMC2, we believe that timber is the solution for tomorrow construction and the way to embrace sustainable architecture. Here is why we think that wood is the ultimate building material for the future.

WHY CHOOSE TIMBER CONSTRUCTION?

WHY CHOOSE TIMBER CONSTRUCTION?

Timber construction is now emerging as an essential solution for designing buildings that are sustainable, high-performing, and aesthetically pleasing. Used in a wide variety of projects, timber-framed buildings offer technical, environmental, and economic benefits that are increasingly winning over project owners, architects, and local authorities. From glued-laminated timber frames to timber frame structures, wood enables us to build differently.


Timber-framed buildings: An ecological and responsible choice

Building with a timber structure significantly reduces a project’s carbon footprint while choosing a naturally durable material. Timber is a bio-based, renewable material that naturally stores the CO₂ captured during the tree’s growth. On average, 35 cubic feet of timber used in construction stores around 2 205 pounds of CO₂. By comparison, producing 35 cubic feet of concrete emits around 507 pounds of CO₂, and 35 cubic feet of steel up to 4 190 pounds.
By choosing timber from sustainably managed forests (PEFC or FSC certified), projects help protect ecosystems and strengthen local supply chains. Timber also requires up to 5 times less energy to process than concrete or steel.


Glued-laminated timber and timber frame: Natural technical performance

Whether in glued-laminated timber for large spans or in timber frame for lightweight and modular structures, timber offers outstanding thermal and acoustic performance.
Naturally insulating, timber reduces energy loss. Its thermal conductivity is 10 times lower than that of concrete and 250 times lower than that of steel, making it a valuable asset for low-energy buildings. Its acoustic performance is also excellent: timber absorbs sound, greatly improving comfort in public, educational, or sports facilities.


Timber construction: Fast, clean, and precise building sites

One of timber construction’s key advantages lies in its speed of execution. Thanks to the prefabrication of structural elements in the workshop, construction times are significantly reduced, as are on-site disturbances. This control over the production chain also ensures high assembly precision and limits waste production.


A modern and warm aesthetic

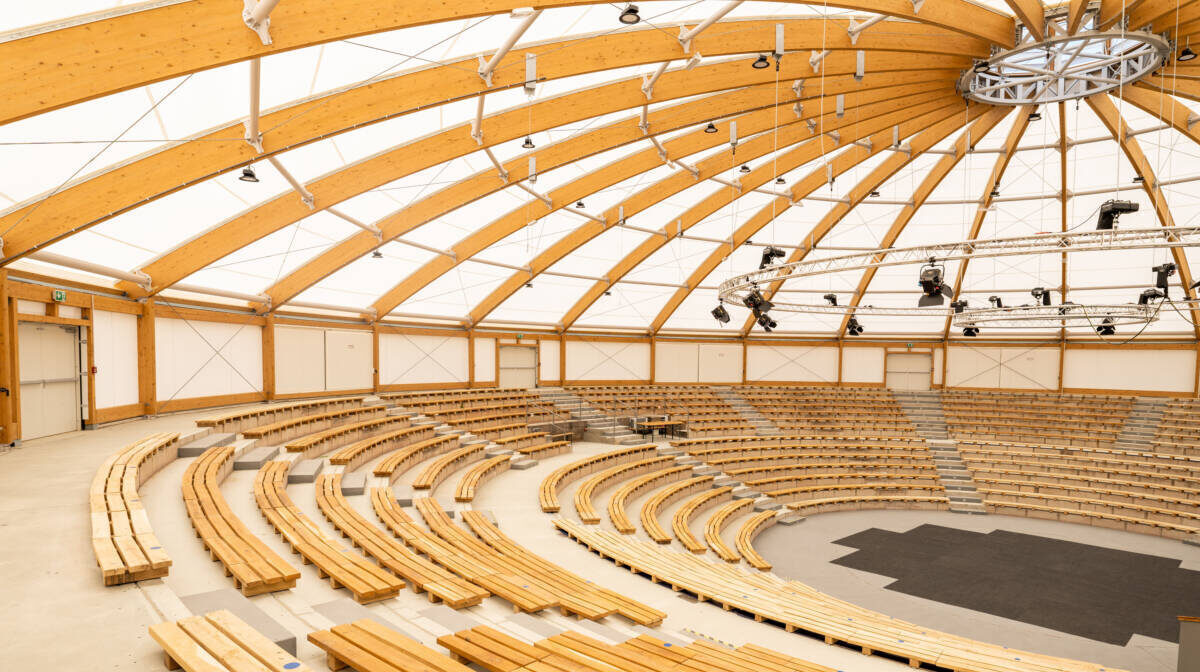
Timber offers remarkable aesthetic value. As a living material, it brings warmth, authenticity, and elegance to buildings, while blending harmoniously into a variety of environments—urban, natural, or mixed. Its architectural potential is vast: glued-laminated timber frames allow bold shapes and large spans without intermediate columns, ideal for sports facilities or covered halls. Both indoors and outdoors, timber creates a sensory experience of space—reassuring yet contemporary.

structures bois


Building with timber means building differently

At a time when expectations in construction are changing, timber construction stands out as a credible, innovative, and sustainable alternative. Whether for public buildings, canopies, sports facilities, or playgrounds, timber structures address the challenges of modern construction. More than just a material, timber represents a different way of thinking about building.

Construction bois